Doors · Large format · LK-70
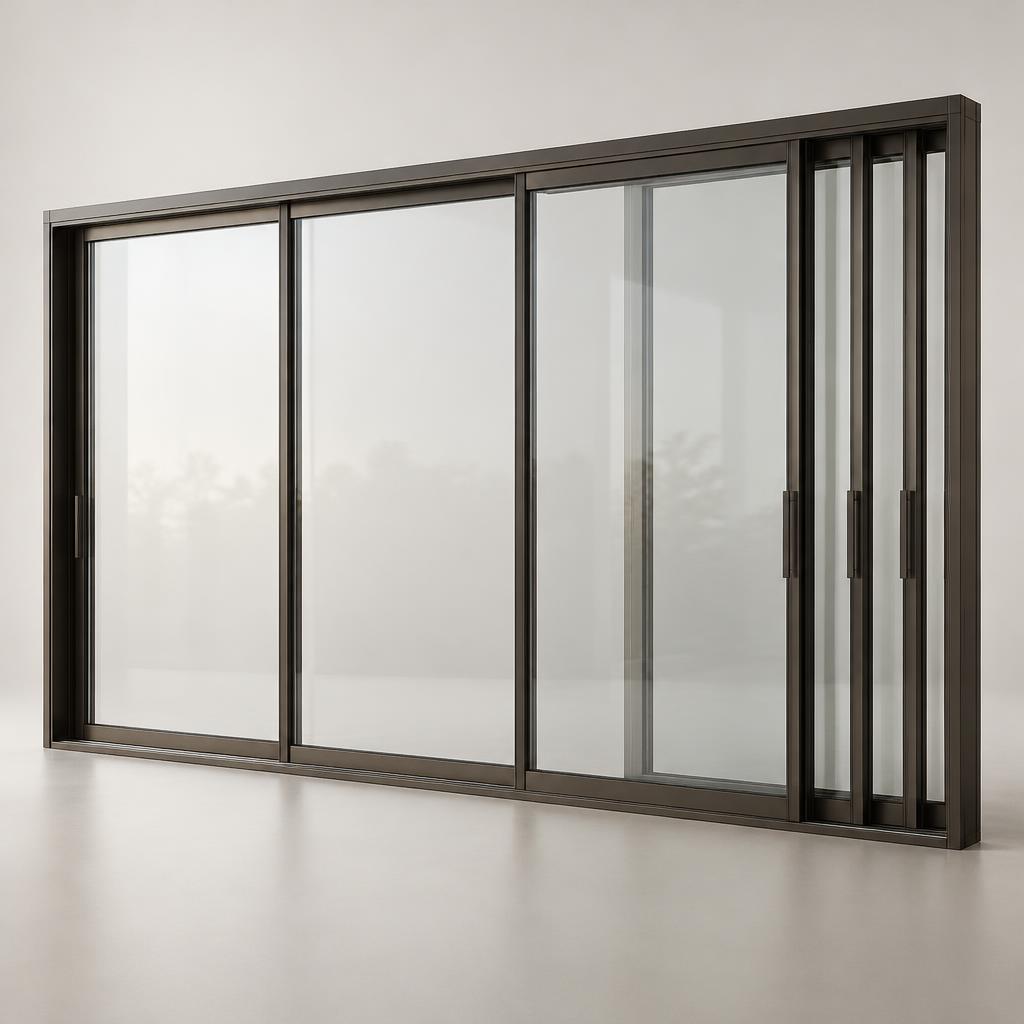
Lakefront Multi-Track Sliding Door
Sliding glass panels up to 6 ft wide or 12 ft tall, on two to five tracks, with 90 and 135 degree corners.
What it is
Panels run 72 in. by 120 in., or 60 in. by 144 in. The frame takes two, three, four or five tracks, with 2 in. interlocks and a 1-7/8 in. sill.
It turns 90 and 135 degree corners and comes in multiple panel configurations, with a contemporary handle and thumb turn as standard.
Specifications
Size and frame
- Maximum panel size
- 72 in. W × 120 in. H
- Maximum panel size, tall
- 60 in. W × 144 in. H
- Frame depth, 2 track
- 4-3/8 in.
- Frame depth, 3 track
- 6-7/16 in.
- Frame depth, 4 track
- 8-1/2 in.
- Frame depth, 5 track
- 10-9/16 in.
- Sill height
- 1-7/8 in.
Configuration and hardware
- Corners
- 90 degree and 135 degree
- Interlocks
- 2 in. interlocks
- Panels
- Multiple panel configurations
- Hardware
- Standard contemporary handle and thumb turn
Glass and thermal
- U-value
- 0.57 on clear insulating laminated Solarban 70
- SHGC
- 0.23 on clear insulating laminated Solarban 70
Where it fits
- Penthouse and amenity walls
- Restaurants that open to the street
- Corner openings with no post
- Wide openings where panels need to stack
From the field
The sill stays low
1-7/8 in. That is close to a threshold, not a curb.
Corners without a post
90 and 135 degree corner units are available. Open both sides and the corner of the room is gone.
Count the tracks before you frame
Frame depth grows with every track: 4-3/8 in. for two, 10-9/16 in. for five. Decide how the panels stack before the wall is built.
Build this door and watch the estimated material price move.
Open the door builderProject request
Request this unit for your project
Send the opening, location, and any drawings you have. We’ll review it and call you back.
Frequently Asked Questions
How big can a panel be?+
72 in. by 120 in., or 60 in. by 144 in.
How deep is the frame?+
4-3/8 in. for 2 tracks, 6-7/16 in. for 3, 8-1/2 in. for 4 and 10-9/16 in. for 5.
Can it turn a corner?+
Yes. 90 degree and 135 degree corners are available.